Sign In or Create a Free Account to see full details of this property
Key Facts
Key facts for 472 Taunton Road W #3
Property Type
Commercial
Parking
None
MLS #
E13045104
Size
-
Basement
-
Listed on
2026-04-25
Lot size
0 x 0.0
Tax
$9,216.11 /yr
Days on Market
171
Approximate Age
0-5
Maintenance Fee
-
Description
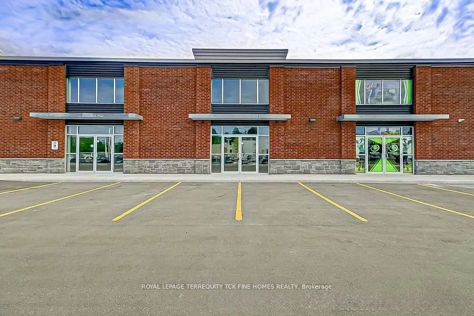
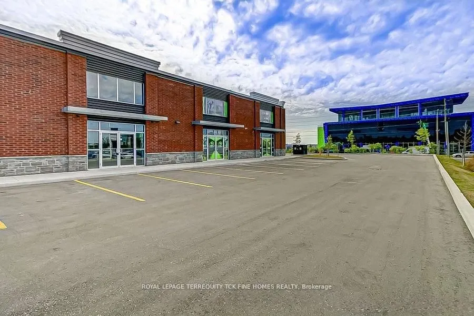
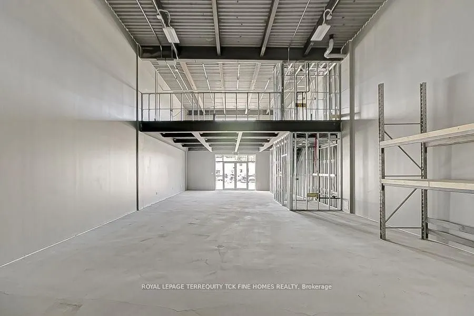
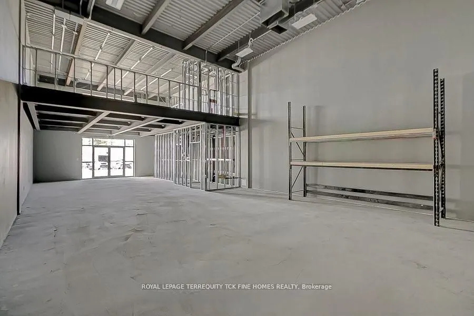
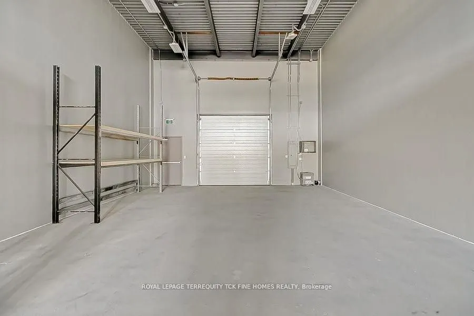
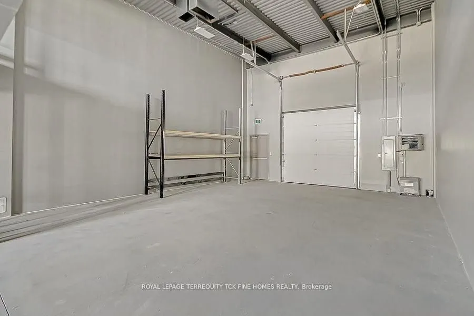
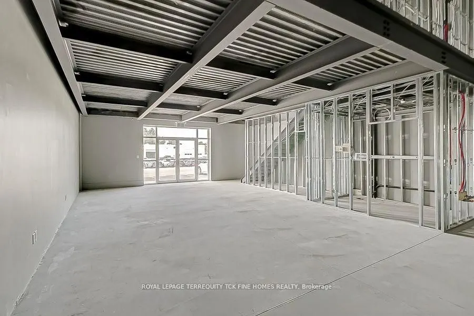
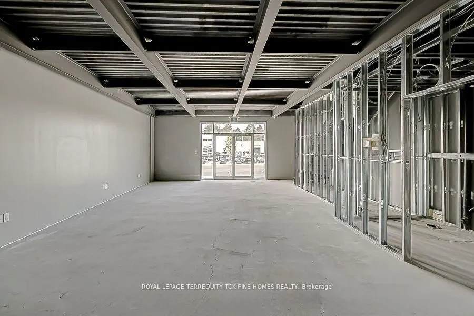
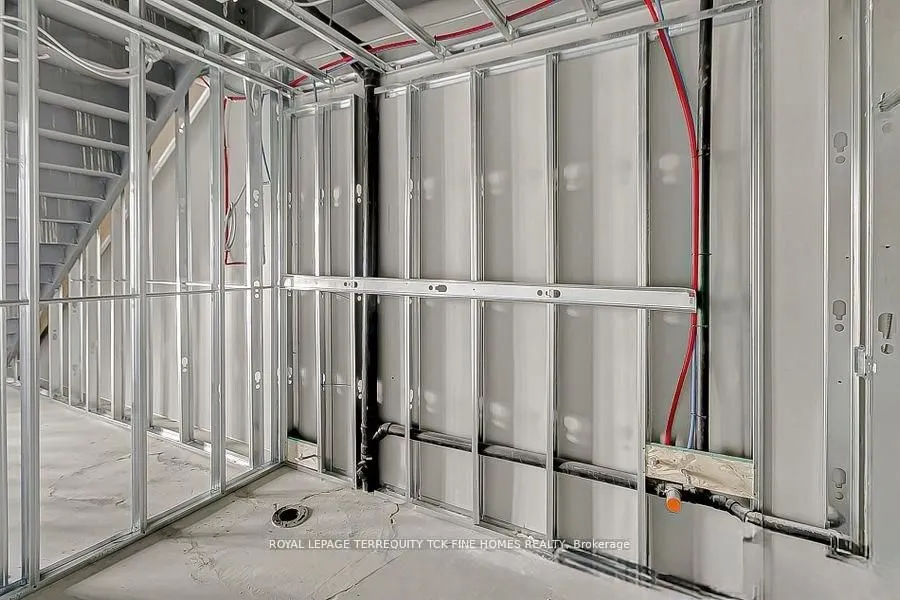
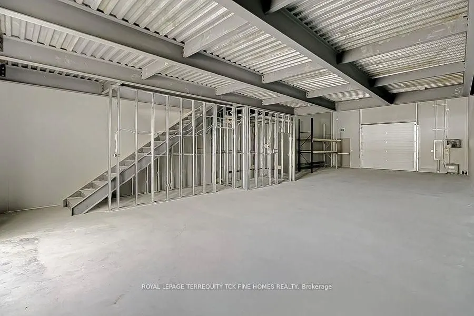
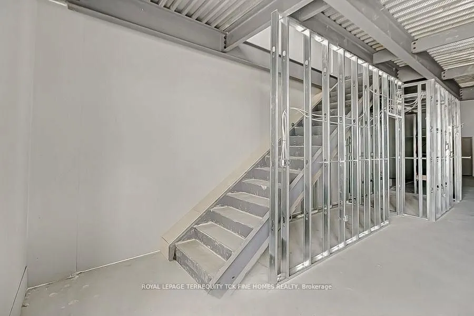
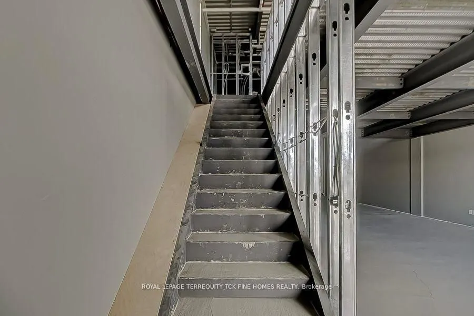
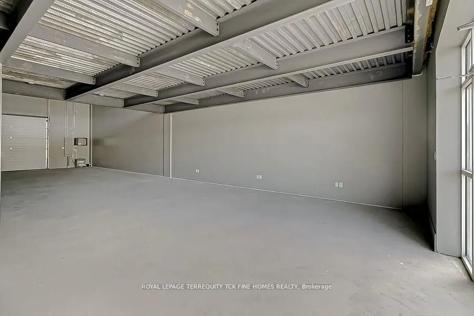
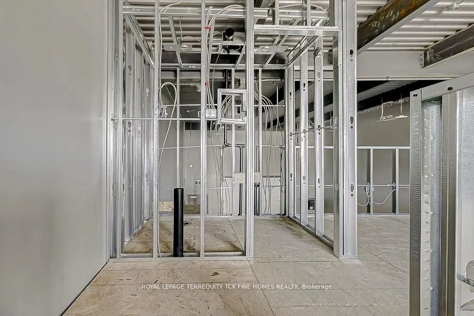
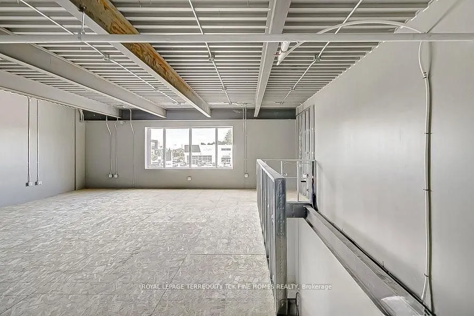
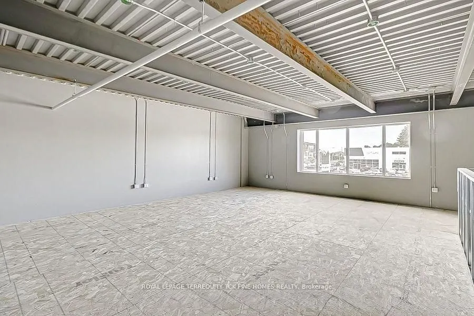
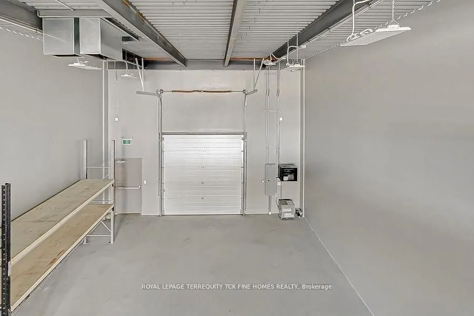
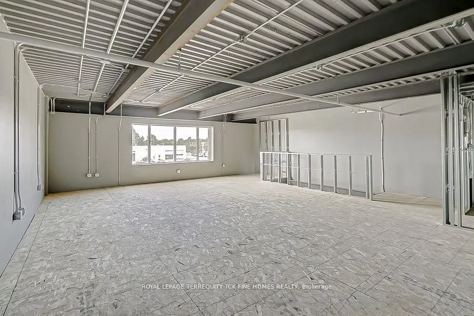
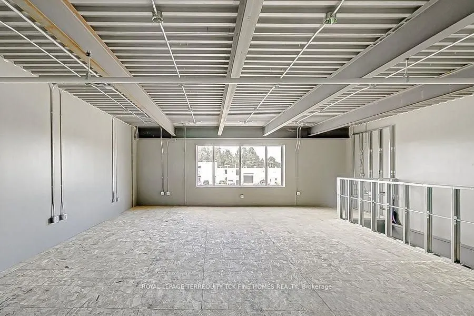
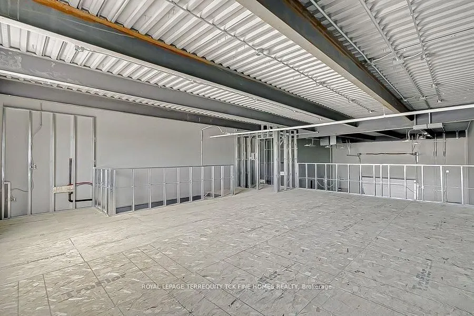
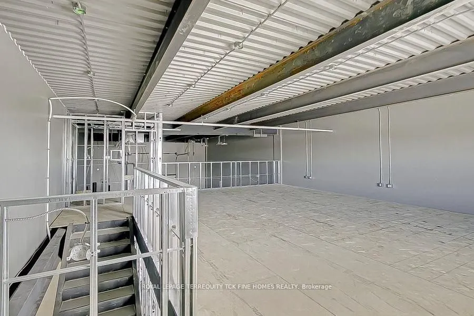
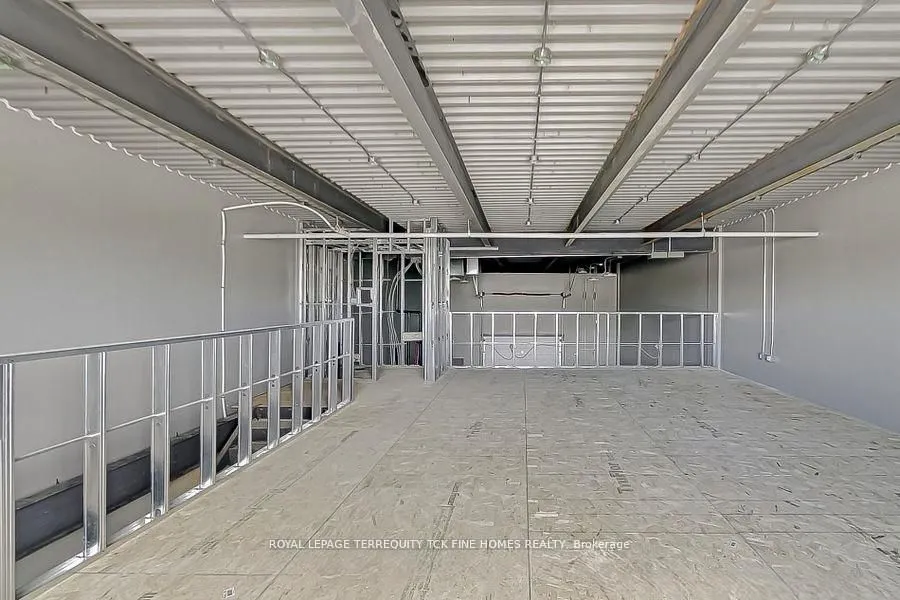
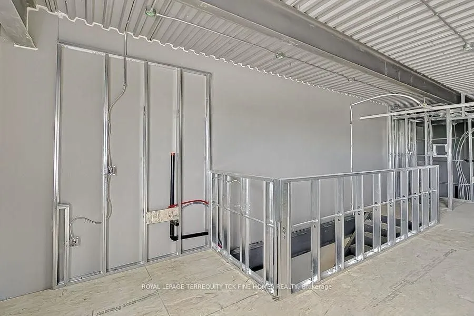
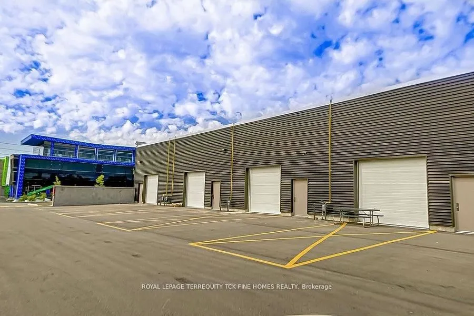
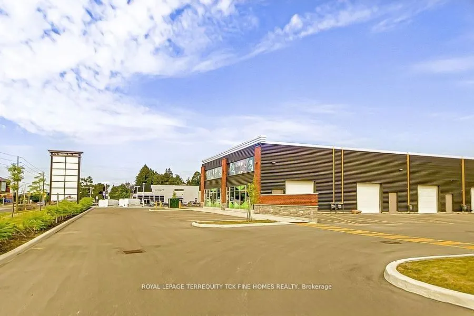
Client RemarksWelcome to Northwood Business Park, the largest and fastest-growing development in Durham Region. Spanning over 550 acres of mixed industrial and commercial space, this dynamic hub is ideal for your business. This brand-new commercial unit in North Oshawa is part of a stunning business... center development, featuring over 200 parking spaces for the convenience of employees and customers. The unit is approximately 2,100 square feet and boasts impressive 20-foot ceilings, a 10-foot roll-up garage door at the front, and a 10-foot door at the rear, facilitating logistics and deliveries. A significant advantage is that the landlord has covered the city fees to change the use from industrial to commercial, valued at approximately $95,000. The unit is already approved for Office/Clinic space with the permit to start. Inside, the unit includes a rooftop AC/furnace, 200-amp service, and natural gas for reliable and efficient energy. Security is a priority, with two cameras at the front, two at the back, and a Network Video Recorder (NVR) for 24/7 monitoring. A built-in 600-square-foot steel mezzanine adds versatile space for offices or storage, along with rough-ins for a handicap-accessible washroom on the main floor and another washroom on the mezzanine. Signage opportunities above the unit and on Taunton Road provide high visibility, with over 32,000 cars passing by daily. Northwood Business Park is a vibrant community seeking professional offices or clinics no restaurants, please. A $100,000 investment in the steel mezzanine underscores the quality and potential of this space, ready to accommodate various business needs and serving as a gateway to endless business opportunities.
Full Property Details
General
Business Type
Other
Industrial Area
1517.00 Sq Ft
Retail Area
600.00 Sq Ft
Total Area
2100.00 Square Feet
Sprinklers
No
Drive-In Level Shipping Doors
-
Double Man Shipping Doors
-
Grade Level Shipping Doors
1
Truck Level Shipping Doors
-
Business Type
Other
Industrial Area
1517.00 Sq Ft
Retail Area
600.00 Sq Ft
Total Area
2100.00 Square Feet
Sprinklers
No
Drive-In Level Shipping Doors
-
Double Man Shipping Doors
-
Grade Level Shipping Doors
1
Truck Level Shipping Doors
-
Interior
Washrooms
0
Heating Fuel
Gas Forced Air Open
Air Conditioning
Yes
Washrooms
0
Heating Fuel
Gas Forced Air Open
Air Conditioning
Yes
Exterior
Depth
0.0
Front
0.0
Lot Size
0 x 0.0 ft
Parking Spaces
-
Total Parking Spaces
-
Parking Description
None
Garage Spaces
-
Zoning
SI-A(11)h-39/SI-A(14)h-60
Depth
0.0
Front
0.0
Lot Size
0 x 0.0 ft
Parking Spaces
-
Total Parking Spaces
-
Parking Description
None
Garage Spaces
-
Zoning
SI-A(11)h-39/SI-A(14)h-60
Building Description
Home Type
Commercial
Subtype
Commercial/Retail
Year Built
0-5
Sewers
San+Storm
Water Supply
Municipal
Possession Date
5/18/2026
Home Type
Commercial
Subtype
Commercial/Retail
Year Built
0-5
Sewers
San+Storm
Water Supply
Municipal
Possession Date
5/18/2026
Community
Community
Northwood
Community
Northwood
Taxes & Fees
Taxes
$9,216.11 /yr
Tax Year
2025
Occupancy
Vacant
Taxes
$9,216.11 /yr
Tax Year
2025
Occupancy
Vacant
Similar Properties(No results)
Mortgage Calculator
Calculate your estimated monthly mortgage payment
Price
$949,999
$
%
%
Total cost of mortgage
$0
Monthly payment
By clicking Save, we will calculate your estimated mortgage for all properties using the saved values (down payment percentage, interest rate, and amortization).
The accuracy and applicability of this calculator are not guaranteed.